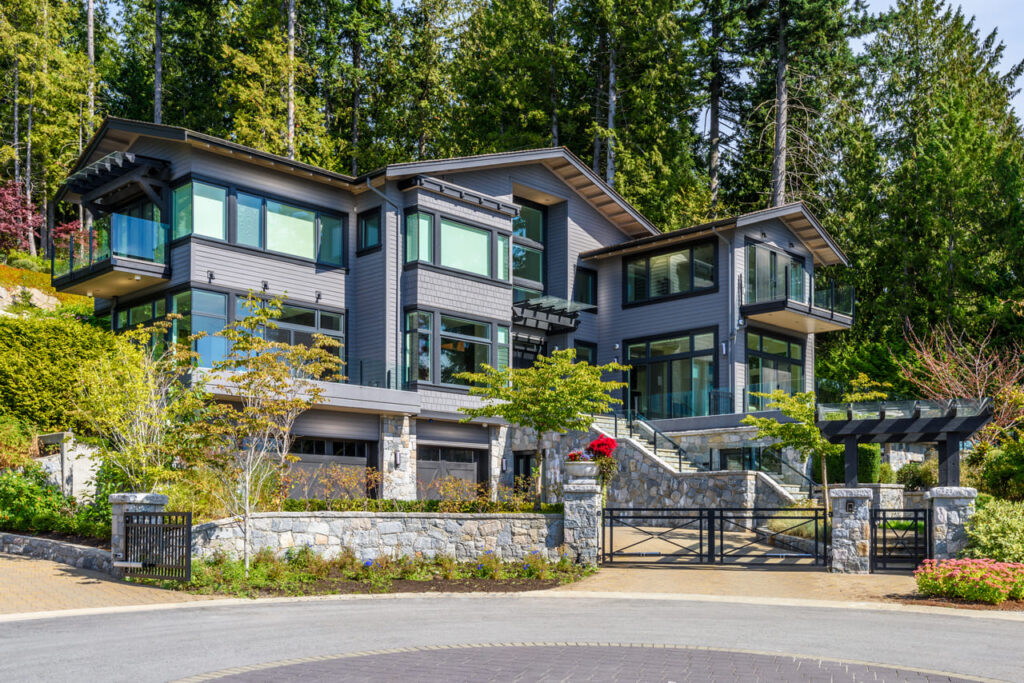
Renovations, Additions, and Custom Homes Designed Around How You Actually Live


A lot of residential design goes wrong before a single wall gets built, when the design process starts with what looks good on paper instead of how a household actually functions day to day. A kitchen addition that looks great in a rendering but doesn’t account for how your family actually cooks, gathers, and moves through the space ends up feeling wrong the moment you move back in, even though nothing was technically done incorrectly.
Studio Four designs residential renovations, additions, and custom homes throughout Houston, The Heights, Garden Oaks/Oak Forest, and Memorial, starting every project with how the household actually lives, not just what the finished space should look like. That approach matters even more on renovation and addition projects, where new construction has to genuinely integrate with an existing home’s structure, systems, and character, not just sit next to it.
Home Additions
Second stories, room additions, and expansions that integrate with your home’s existing structure and character, not just tack on square footage.
Kitchen and Living Space Renovations
Layout changes and expansions for the spaces that get used the most, planned around how your household actually cooks, gathers, and moves through the day.
Whole-Home Renovations
Comprehensive redesigns for homes that need more than a single-room update, often involving structural changes, updated systems, and a full reworking of how the home functions.
Custom Home Design
Ground-up design for new construction, built around your lot, your goals, and how you want to live, rather than a template floor plan.
Historic Home Renovations
Renovation and addition work for older homes, particularly in The Heights, where matching original character and navigating historic district requirements are both part of the job.
We talk through your goals, your budget range, and how your household actually uses your current space, along with any early red flags like historic district status or floodplain considerations.
For renovations and additions, we assess your existing structure, what can be built onto or changed, and what needs to be worked around.
Initial layout concepts take shape here, giving you a sense of overall direction before we invest in detailed drawings.
The chosen concept gets refined into a detailed design, materials, structural approach, and how new construction ties into your existing home.
Final, detailed drawings get prepared and submitted for permitting, including any historic district review your project requires.
We stay involved during construction, making sure what gets built matches the design and catching issues before they become costly changes.
Older Houston homes, especially in The Heights and Garden Oaks/Oak Forest, come with structural and systems realities that a design has to account for from the start. Foundation types common in older homes may limit what a second-story addition can support without reinforcement. Original electrical and plumbing systems often need updating as part of a larger renovation, not as a separate afterthought project. And homes inside The Heights Historic District face review requirements beyond standard city permitting, which affects both design decisions and project timeline.
We factor these considerations into the design from the first site visit, rather than treating them as problems that surface partway through construction documents.
Studio Four designs residential projects throughout Houston, The Heights, Garden Oaks/Oak Forest, and Memorial. Each area comes with its own architectural character and renovation considerations, which shapes our approach from the very first site visit.
Historic bungalows and craftsman-style homes, where historic district review is a real factor in renovation and addition timelines. We build this review process into the project schedule from the start rather than treating it as an unexpected delay.
A wide range of home styles and eras, meaning our design approach varies significantly project to project. This diversity is part of why we start every project with a genuine site and home analysis rather than a standard template.
Mid-century homes on larger lots, often well-suited to additions and expansions that respect the original architectural style. The extra lot space here frequently opens up design options that homes on tighter urban lots simply don't have.
Larger custom homes and higher-end renovations, frequently involving more extensive scope than a typical inner-loop project. We scale our process accordingly, since a project of this size benefits from more detailed planning up front.
Don’t see your neighborhood listed? Reach out, we likely still work in your area. Our service area often extends beyond these four neighborhoods depending on the specific project.
Full design services from initial concept through construction documents. This is the umbrella service that residential design, permitting, and construction administration all fall under.
Commercial Design
Retail, mixed-use, and ground-up commercial design. If your project involves both a home and a business space, the same team can handle both under one process.
Space Planning
Layout and space planning for residential projects, useful for evaluating options before committing to a full renovation. This service can save significant time and cost by identifying the right approach before detailed design work begins.
Permitting Services
Dedicated permitting support, including historic district and floodplain considerations. Handling this alongside your residential design, rather than as a separate step afterward, is what keeps most projects moving on schedule.
[Permitting takes 2 to 6 weeks , depending on the scope of the project..]
Both. We design ground-up custom homes as well as renovations and additions to existing homes.
It depends on your home's location. Homes within The Heights Historic District typically require additional review before standard permitting can proceed. We can confirm this during your initial consultation.
If the renovation involves moving walls, changing layout, or structural changes, you need an architect. If it's primarily finishes, cabinetry, and fixtures within the existing layout, an interior designer may be sufficient. We can help clarify which your project needs.
Most renovation and addition projects work with the existing structure. We assess what can be built onto or modified during the initial site analysis.
[single family residential design does not require an architectural license, but let’s not mention anything about licensure.]
Whether you’re planning an addition, a full renovation, or a custom home from the ground up, Studio Four designs around how you actually live, not just what looks good on paper.