
Houston's Design-Build Firm for Residential and Commercial Projects

Architectural Design, Construction, and Permitting Handled In-House

Serving Houston, The Heights, Garden Oaks/Oak Forest & Memorial
Residential & Commercial Design-Build
Insured and Bonded General Contractor
About Studio Four

A Houston Design-Build Firm Built Around Two Kinds of Projects

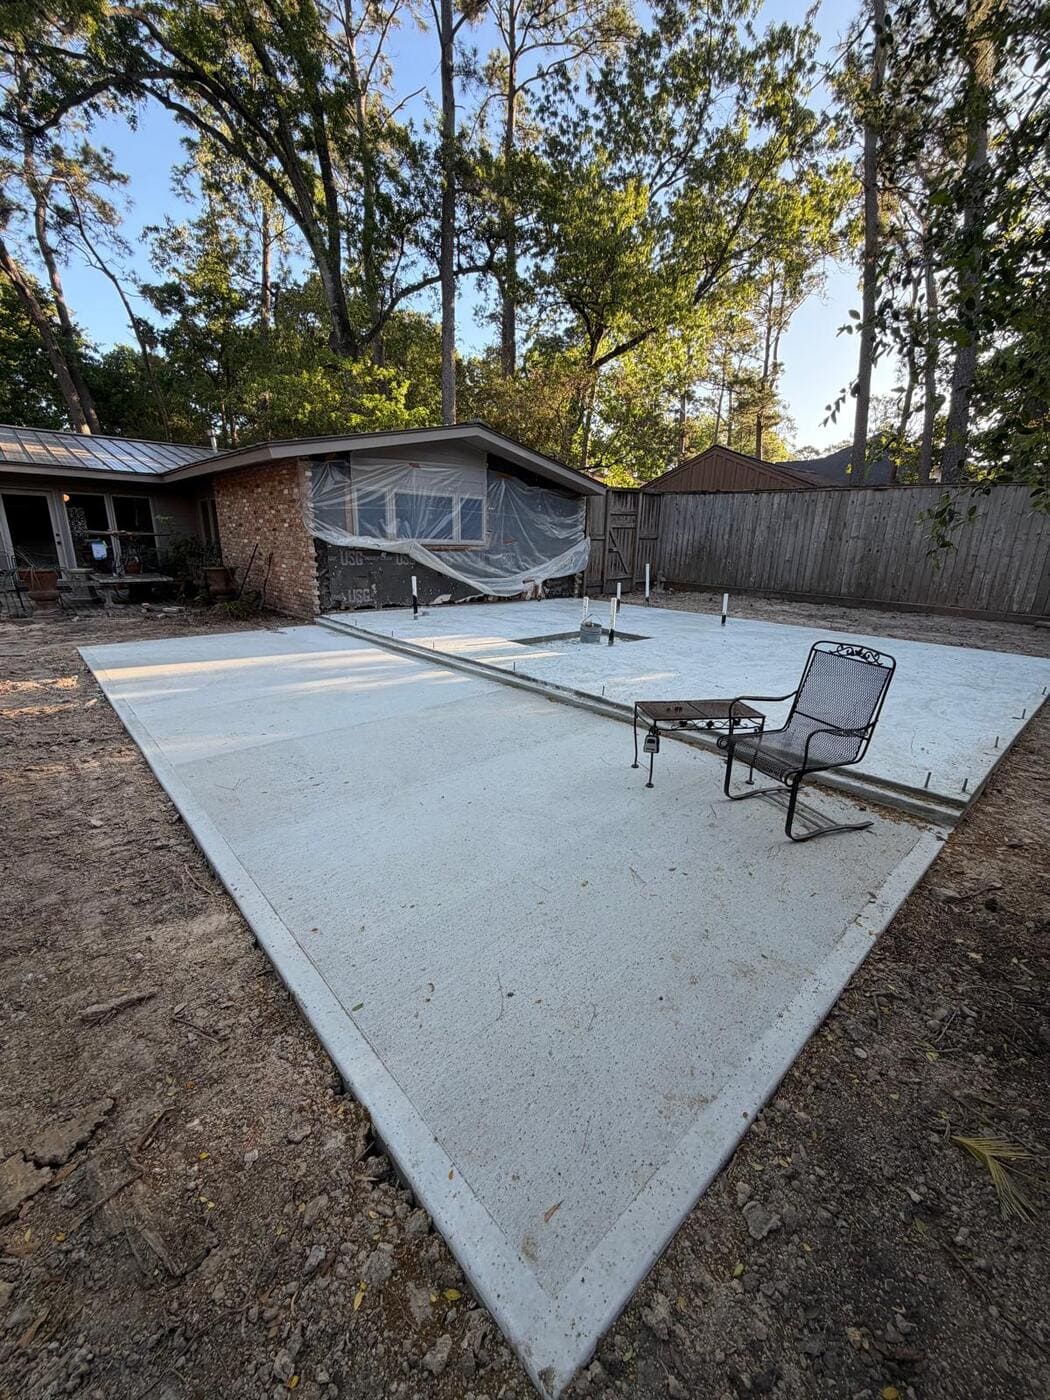
Whether you’re planning an addition to a bungalow in The Heights or designing an office build-out for a growing business, the process, the priorities, and the questions you need answered are genuinely different. Studio Four works across both worlds: residential design-build for homeowners renovating, adding on, or building new, and commercial design-build for businesses planning retail space, office build-outs, or ground-up commercial projects.

Architectural design, construction, and permitting are all handled directly, by one firm, not split between a separate architect and general contractor who’ve never worked together before. That matters most during permitting, where Houston’s mix of historic district requirements, floodplain considerations, and standard residential code can turn a straightforward renovation into a drawn-out approval process if it isn’t handled by someone who knows the local requirements going in, and it matters just as much during construction, where a design that isn’t built by the same team that created it is where most costly miscommunications happen.

What Studio Four Offers

Design-Build Construction

Construction carried out by our own team, working from our own designs, with no separate general contractor required. Because the same firm designs and builds, design decisions get made with construction realities in mind from the start, and problems get caught and resolved by the people who actually understand both sides of the project.

Residential Design

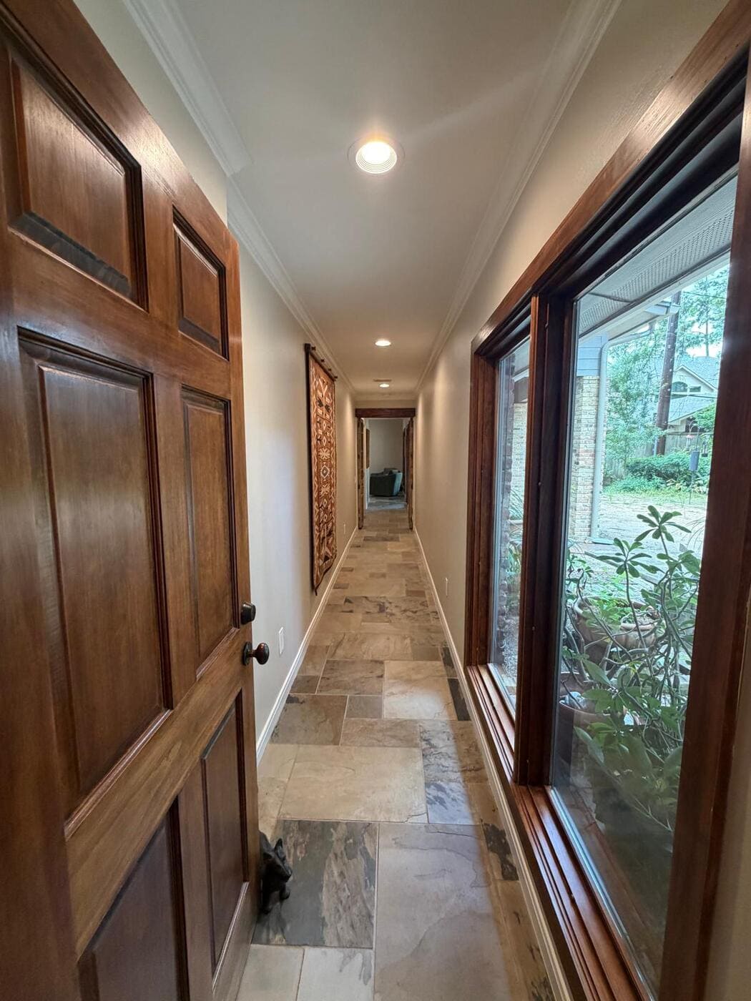
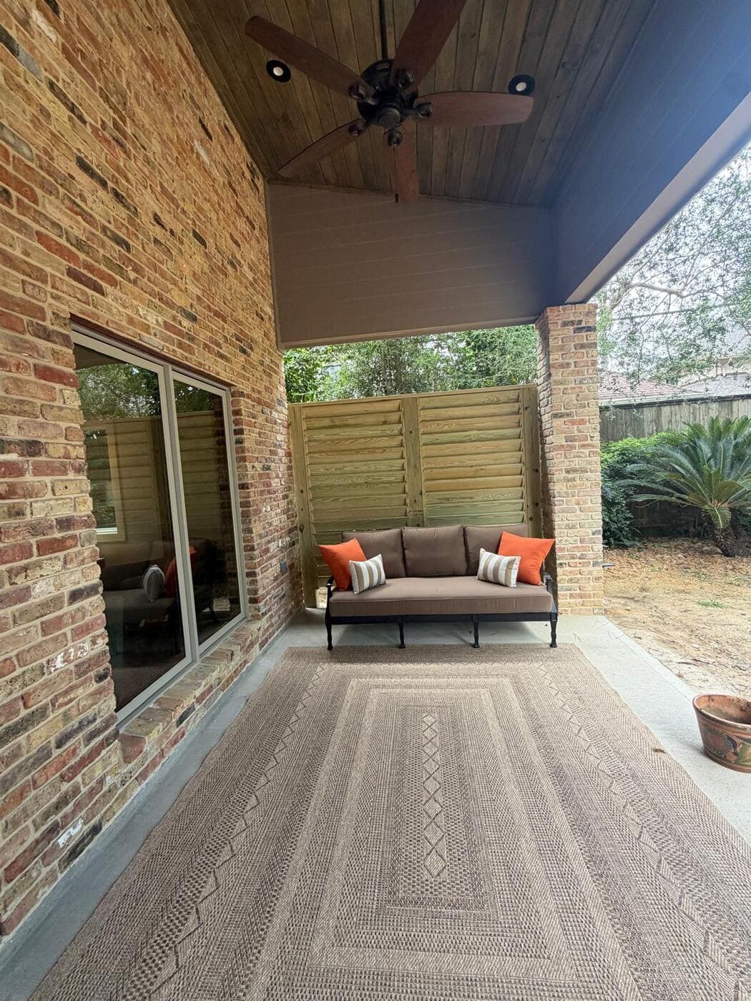
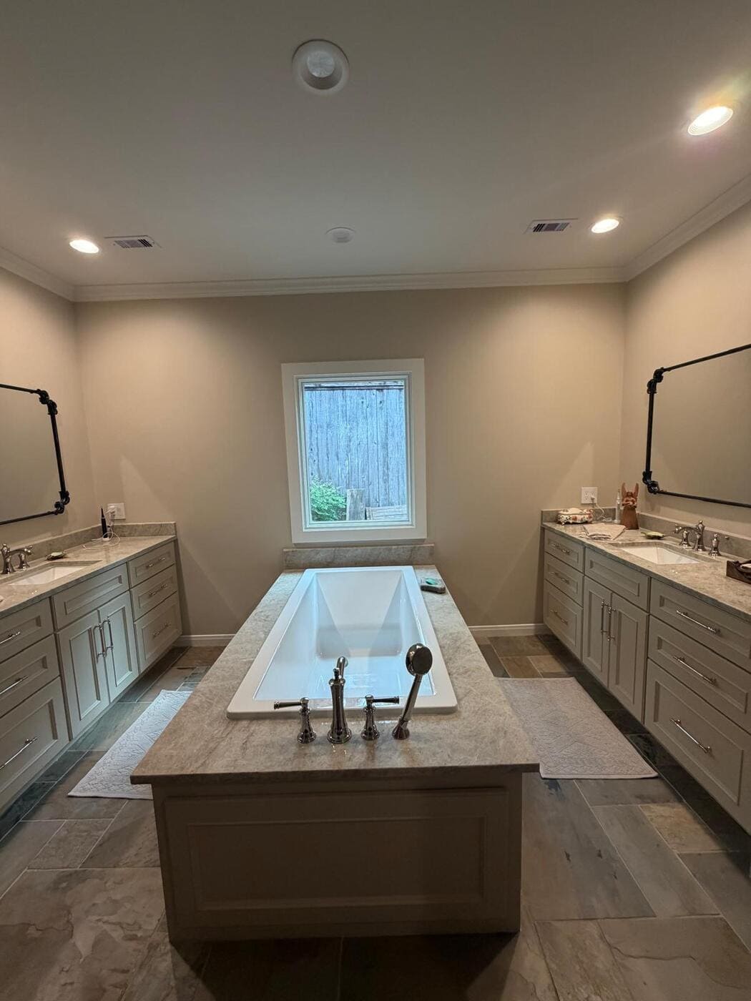
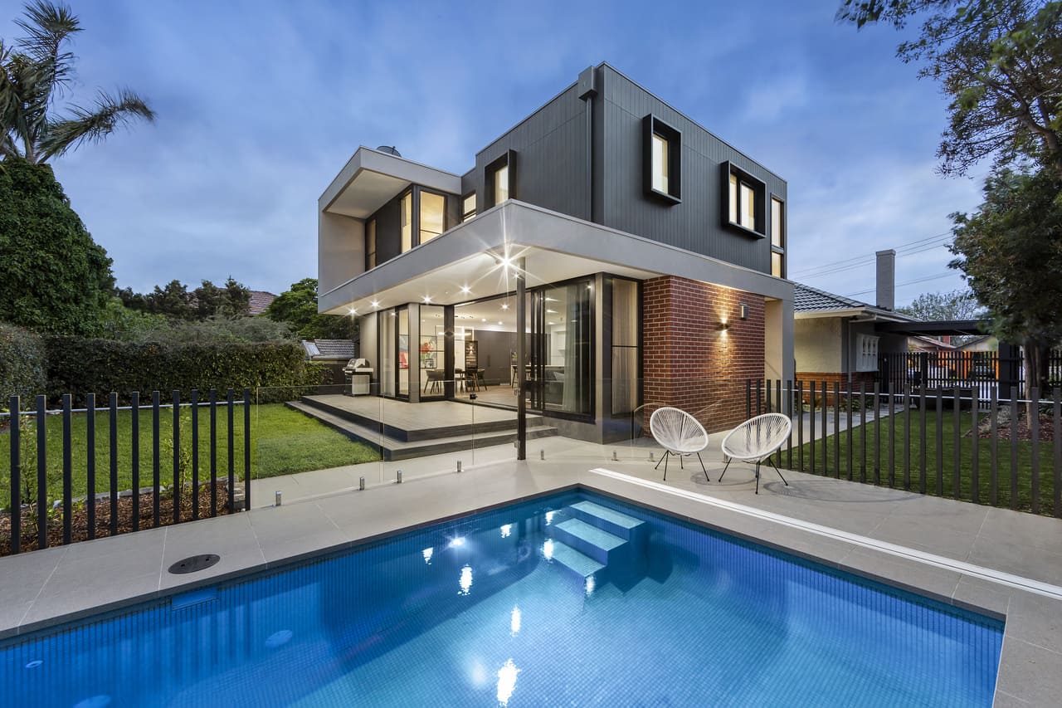
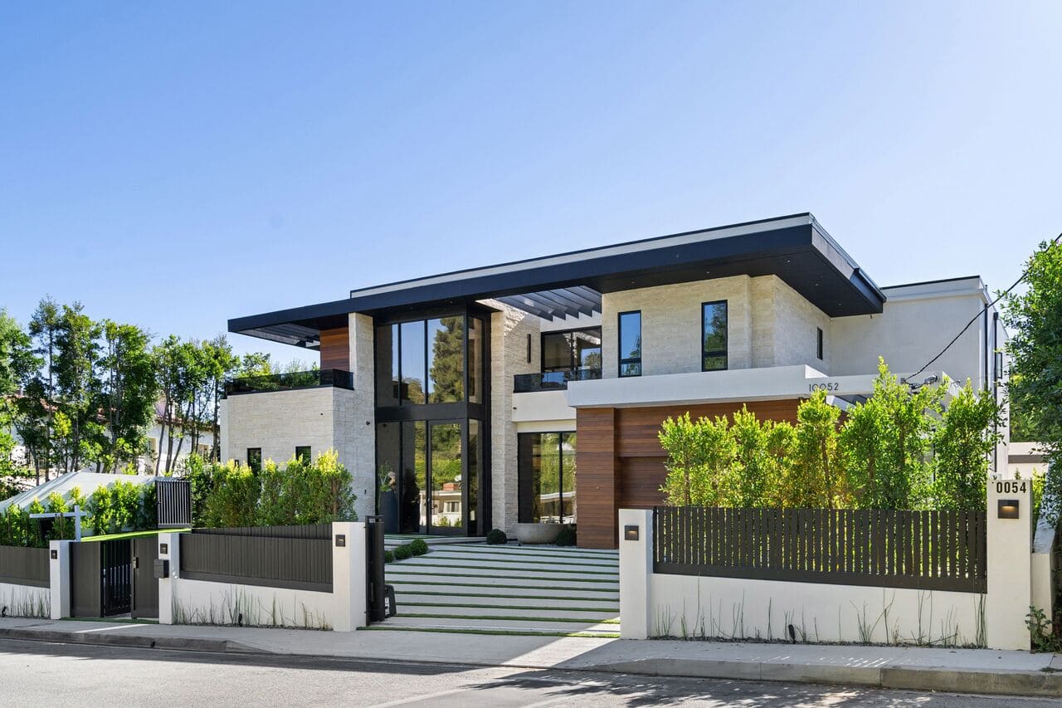
Renovations, additions, and custom home design for homeowners throughout Houston’s inner-loop neighborhoods. Whether it’s a kitchen expansion, a second-story addition, or a full custom home, residential design starts with understanding how a household actually lives, not just what looks good on paper.

Commercial Design

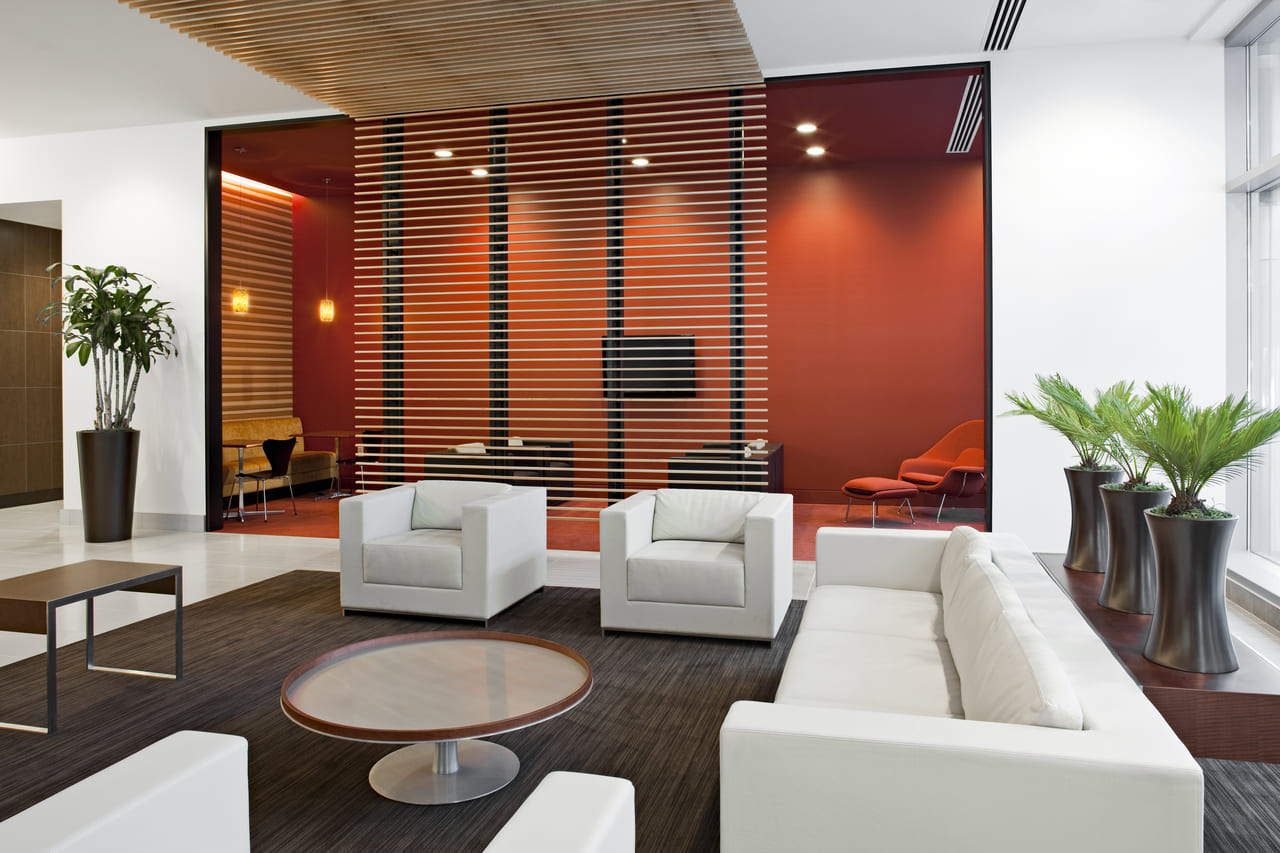
Retail, mixed-use, and ground-up commercial design for businesses and developers. Commercial projects come with their own layer of considerations, accessibility compliance, code requirements specific to occupancy type, and designing for how customers or employees will actually move through the space.

Office Space Design

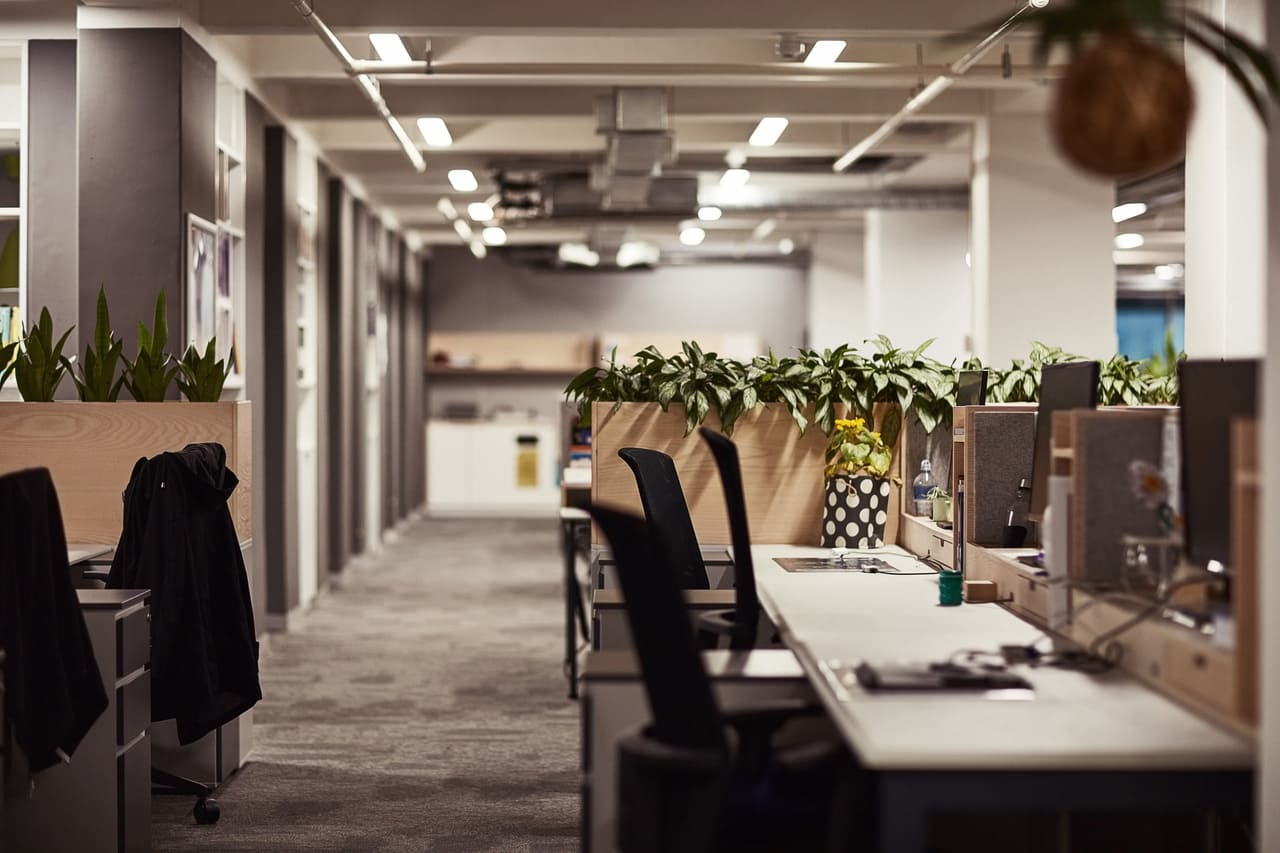
Workplace design and tenant build-outs, planned around how a business actually operates day to day. A good office design accounts for team size, collaboration needs, and growth, not just square footage.

Space Planning

Layout and space planning for both residential and commercial projects, including for businesses evaluating a space before committing to a lease. Space planning up front can reveal whether a space actually fits your needs before you’re locked into a lease or a purchase.

Permitting

Permitting support and coordination through the City of Houston and relevant historic district or floodplain review processes, handled as part of the design and construction process rather than an afterthought. This includes preparing the documentation permitting review actually requires, not just the drawings needed to build.

What Studio Four Offers

Design-Build Construction

Construction carried out by our own team, working from our own designs, with no separate general contractor required. Because the same firm designs and builds, design decisions get made with construction realities in mind from the start, and problems get caught and resolved by the people who actually understand both sides of the project.

Residential Design

Renovations, additions, and custom home design for homeowners throughout Houston’s inner-loop neighborhoods. Whether it’s a kitchen expansion, a second-story addition, or a full custom home, residential design starts with understanding how a household actually lives, not just what looks good on paper.

Commercial Design

Retail, mixed-use, and ground-up commercial design for businesses and developers. Commercial projects come with their own layer of considerations, accessibility compliance, code requirements specific to occupancy type, and designing for how customers or employees will actually move through the space.

Office Space Design

Workplace design and tenant build-outs, planned around how a business actually operates day to day. A good office design accounts for team size, collaboration needs, and growth, not just square footage.

Space Planning

Layout and space planning for both residential and commercial projects, including for businesses evaluating a space before committing to a lease. Space planning up front can reveal whether a space actually fits your needs before you’re locked into a lease or a purchase.

Permitting

Permitting support and coordination through the City of Houston and relevant historic district or floodplain review processes, handled as part of the design and construction process rather than an afterthought. This includes preparing the documentation permitting review actually requires, not just the drawings needed to build.

Architecture Firm in Houston, TX Near Me

Studio Four works with homeowners and businesses throughout Houston, The Heights, Garden Oaks/Oak Forest, and Memorial, four neighborhoods with genuinely different architectural character and different design considerations.

The Heights

Historic bungalows, craftsman-style homes, and a strong renovation and addition market, with historic district review a real factor for many projects.

Houston

A broad mix of residential and commercial project types, from single-family renovations to mixed-use and ground-up commercial work.

Garden Oaks / Oak Forest

Mid-century homes on larger lots, a strong market for additions, modernization, and full renovations that respect the original architectural character.

Memorial

Larger custom homes and higher-end renovations, along with commercial and office projects tied to the area’s business density.

Don’t see your neighborhood listed? Reach out, we likely still work in your area.

Why Choose Us

Why Work With Studio Four

Design and Construction Under One Roof

No separate general contractor to coordinate with. Design, permitting, and construction all happen under one firm, which means fewer surprises, fewer handoffs, and no disputes about whether an issue is a design problem or a construction problem.

Residential and Commercial Experience

The same firm that designs and builds a home addition also designs and builds office build-outs and commercial space, meaning a broader perspective on every project, ideas and approaches from one project type often inform better solutions on the other.

Direct Access to Your Design-Build Team

No layers between you and the people actually designing and constructing your project. Questions get answered by the team that understands both the design and the build, not passed along through an account manager.

A Process Built for Houston's Specific Challenges

Historic districts, floodplain considerations, and Houston's particular code requirements are treated as part of the design and construction conversation from day one, not discovered partway through.

How Studio Four Works

01

Initial Consultation

We discuss your project, goals, budget range, and timeline before any design work begins. This is also where we flag any early red flags, historic district status, floodplain considerations, zoning questions, that could affect the project's scope or timeline.

02

Concept and Space Planning

Initial design concepts and space planning options are developed based on your specific site, goals, and how the space actually needs to function.

03

Design Development

The chosen concept is refined into detailed drawings, covering layout, materials, and structural considerations, the point where a rough concept becomes a buildable plan.

04

Permitting

Construction documents are prepared and submitted for permitting, with our team managing the process, including any historic district or floodplain review requirements specific to your project.

05

Construction

Our own construction team builds the project directly from our designs, with no separate general contractor to bring in or coordinate with, and no gap between what was drawn and what gets built.

FAQs

Houston Architecture Firm FAQs

Yes, we design and build residential renovations, additions, and custom homes, as well as commercial and office space projects.

Yes, permitting support is included as part of our process, including projects in historic districts or floodplain zones.

Houston, The Heights, Garden Oaks/Oak Forest, and Memorial.

We're a design-build firm, meaning our own team handles both the design and the construction. There's no need to hire or coordinate with a separate general contractor.

It depends on your project. Architects handle structural changes, layout, and permitting, interior designers typically focus on finishes and furnishings within an existing layout. We can help clarify which you need during an initial conversation.

Projects in The Heights Historic District may require review beyond standard city permitting. We account for this in the project timeline from the start rather than treating it as a delay that comes up later.

  • Initial design consultation — 1-2 weeks
  • Design phase — 2-4 weeks (can be more depending on how many revisions the client makes)
  • Construction document preparation for permitting 1-2 weeks
  • Permitting — 3-6 weeks
  • Construction 4-6 months

Yes, we offer free initial consultation. The "initial design consultation" is free.

Schedule Your Consultation with Studio Four

Whether you’re planning a renovation, a new build, or a commercial space, Studio Four brings design, construction, and permitting expertise together under one roof.